Monday, November 10, 2014

Day 240 - We're In!

HI!

It's the Polar Vortex in action again. Last year, the Polar Vortex brought weeks of minus degree weather and snow, bad road conditions, frost on the inside of the windows of the condo, ...... and it's coming again.

We're right now on the leading edge of the storm and expecting at least 10 days of below freezing weather ....... that means the daytime high temperature is below freezing! It's snowing a bit, but even the advent of Winter weather can't dampen our spirits today!

240 days ago the first spade bit into the dirt of 10647 Brown Fox Trail. Many people have told us over the past few months that they passed up this lot after being convinced that it wasn't build able ..... and there were times that I wondered if they weren't right about that.

As it turns out, Steve the Builder did EXACTLY what he said he'd do ....... He committed to 240 days from start to the day of the Final Inspection. Today was day 240.

And today we passed the Final Inspection and we started to move from the condominium in downtown Denver to our home in Roxborough Park.

Deb and I have just started to bring our stuff to Roxborough Park and put it away ...... and we're looking forward to the next few months of unpacking!

Cheers!


Saturday, November 1, 2014

Finishing Touches

HI!

Along with the mandatory stuff that's going on (electricians, plumbers, stucco, tile), there are a few finishing touches being added .....

Appliances are installed and the tiling of the backsplash has started. The tile guy made a small mistake and tiled two walls that weren't supposed to be tiled, so there's a delay while newly ordered tile is delivered. 


The DCS barbecue has been installed and is ready to go except for the rock that will be applied to the outside of the enclosure. There's also a stone horizontal piece about 3' x 2' that will form a counter to the right of the BBQ for people to visit with the Cook while s/he is cooking. 


The chandelier that we bought in Palm Springs last year, and that we hauled around the West coast in the Camry, then stored for a couple of months actually survived and is now hung in a place of honor. The chandelier is not electrified, we think because it's so old, and the  candles are actually LED and remote controlled. Pretty good ambiance in the evenings after sunset and the lights go down. 


The stair is almost complete ..... seems that the installer was two balusters short and had to re-order balusters. Not a big deal, and after installation, the boots on the bottom of each baluster will be tightened. 


The interior doors are hung, but all except the exterior doors are minus the door hardware. In order to get final Certificate of Occupancy the door hardware has to be installed. So, a little work necessary there. This is one of two barn doors which slide right and left on tracks instead of opening and closing on hinges. 

A certificate of occupancy is a document issued by a local government agency or building department certifying a building's compliance with applicable building codes and other laws, and indicating it to be in a condition suitable for occupancy.


The overhead lights in the workroom are up and ready for our first "at-home" projects. Really looking forward to getting my tools back and starting on the list of projects for the house that are scheduled for post-construction completion. 


On the outside of the home, 

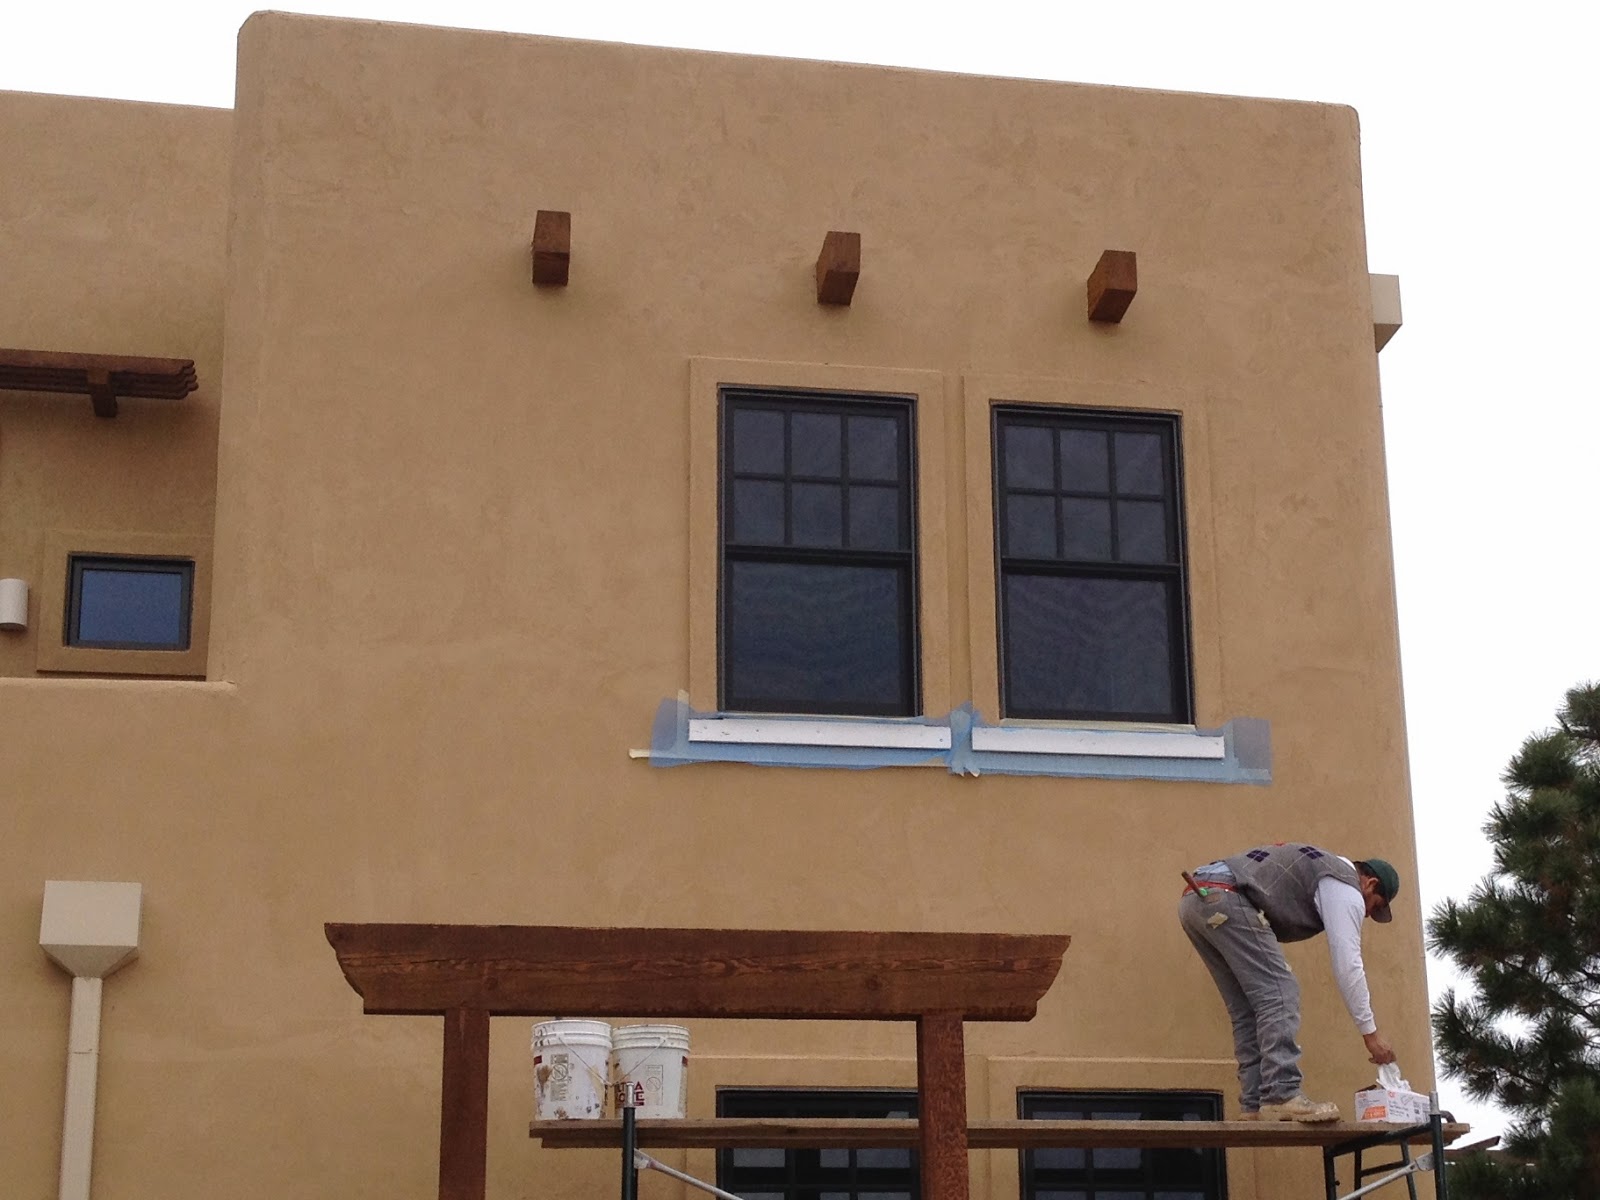
There were several windows that went untrimmed along the bottom. It turns out that, on the construction drawings, some of the windows were shown trimmed and some were not ..... probably just an oversight on the part of the architects. So, we decided to go ahead and put them on. In addition, the stucco crew will complete fixes identified by Steve the Builder. 


As part of the final grading process, the area inside the North Courtyard got a little raking and a little top dirt. It's really nice to see some of the construction debris gone from sight, but I'm afraid that when we start planting, we'll did a lot of it up again. Once the raking was done, Deb brought in a few accent rocks to grace the area just outside the great room window. That's the first piece of why will probably be a multi-year landscaping process. 


9 days left to the date Steve the Builder says we'll have the CO. 

Can't wait!

Cheers!


Aspens in Full Fall Flower

HI!

We just returned from an amazing day looking at the splendor of the Aspen trees in the high country turning from their Summer green to the broad range of flame Autumn dress. We drove from Denver down Highway 67, along the Platte River near Deckers and then South towards Cripple Creek. Along the way, we stopped to walk in the Aspen groves at Mueller State Park.


Thursday, October 30, 2014

What Goes Around Eventually Comes Around ........ Finally!

HI!

I think one of the first posts I did for the construction of our home was a picture and a video of the diggers clearing the lot and beginning to dig the hole for the foundation of the house.

Reprise March 5th, 2014 ......


Breaking ground and digging the foundation.


And, here's a sure sign that we are getting close to the end of the construction phase of our home project .....

Final grading was completed this afternoon. That's 239 days after ground breaking! Tomorrow, the surveyors come in to confirm that the gradients in the yard are correct and according to the approved plan. After that, Douglas County will be called to provide approval of final grading and the Erosion Control Engineer will come to help us understand what we need to do over the winter to keep our soil in place until next year.

The electricians are almost complete; they'll probably finish tomorrow. Their final test - the Douglas County final electrical inspection - will probably happen on Monday.

The plumbers have been hung up for a while waiting the finishing of the floor of the main entry level. We're going to have a stained concrete floor, so the company finishing the floor will do the grinding on Monday, stain application on Tuesday, and final urethane coating on Wednesday. Steve the Builder is trying to get the floor guys to finish the bathroom on the main level first so that the plumbers can get in and set the vanity, sinks, faucets, etc. ....... so the tile guys can come in and finish the tiling of the bathroom - the wall they evidently forgot to tile the first time around. So, Tuesday or Wednesday the plumbers will get their shot at completing their work.

Deb chose some rocks - boulders really - for the landscaping in the back yard. They'll be delivered tomorrow, taken around the back and dropped over the wall into the North Courtyard by skip loader. Fascinating processes to watch!

As soon as grading, electricians, framing, and plumbing inspections are completed, we'll get the CO -  certificate of occupancy. It's our signal to move in and actually live in the home! We think that'll happen around November 17th ...... two days before the shipment of household goods is supposed to arrive from Alameda, CA! So everything has to go well ...... or we may be paying to have a North American Van Lines truck sit idling in the maintenance area of Roxborough Park until they are!

Wish us smooth sailing for the next three weeks!!

Cheers! Hope you life is going well, you have your health and you are looking forward to celebrating the holiday season with those you love.


Tuesday, October 14, 2014

27 Days and Counting ........... Down!!

HI!

It's 27 days from CO date. CO is Certificate of Occupancy. Until CO, we can't move anything in and we can't appear to be living in the home.

Before we broke ground, I took some pictures Dakota Ridge of our lot. I know, it doesn't look like much, but it is sort of idyllic ...... all that open space to explore; the bears, foxes deer, elk, and mountain lions to call neighbors; and dear friends close by and always ready to do something that interests you both! In this picture - of the bare lot - it's hard to see where the house would be ....... but, watch the brown, hilly patch near the middle of the picture.

See! Our home is clearly visible ..... sort of. From this distance, it's still a little hard to see, but it's now there, filling the lot, backing up to the open space, a part of the Community!


Here's a little more of a closeup ........ and, a bit of an update:

The master bath tile is going in; floors are done and walls are in progress. After that's done, the sauna can be completed.

The laundry room cabinets that we re-purposed are installed and the cast iron farm sink base is in and ready for the sink to be installed.

All of the wood windows and the baseboard trim has been stained, as well as the garage doors. We had a bit of a challenge with the painter: he wanted us to tell him what stain to use (by manufacturer and stain number), and we wanted to tell him what the end product should look like - the difference between process and outcome in action! We won that battle!

The upper deck is done, the stairway is complete and Deb purchased patio furniture to use around the fire pit. Today was an 82 degree day and we took a little time before our hike on Dakota Ridge to enjoy the warmth and the view. We just discovered today, as we tried to get the top cap purchased and installed on the fire pit, that the supplier of the pit ordered and brought up the 42" model instead of the 48" model. That'll get solved tomorrow!


The North patio is complete - buff colored Colorado sandstone. There's a walkway from the dining room doors (here) around the back of the house to the BBQ are and stairs up to the party deck. Lots or work still to be done on this area. The bare dirt between the patio and the walls needs to be cleaned, tilled, have manure added, tilled again, raked smooth and have a layer of hay added before any more rains cause the dirt to be added to our neighbors' yards.

We have beer, wine, rakes and shovels. Y'all come!


The Hickory hardwood floor is installed, and yesterday / today they sanded it and applied the first coat of water based polyurethane. They will screen (sand with a very fine grit) it again just before Steve gives us the keys, and put another / final coat of urethane on it.

The first coat looks great, and tomorrow morning we'll be able to walk on it. We'll take pictures for a future blog.


The stairs and the railings are in and somewhat stable. There are vertical cast iron balusters for the stairs, but they haven't been installed yet. Enough of them are in to stabilize the railing, but there needs to be a "shoe" on the bottom of each rail to bolt it into the stair tread, so Steve the Builder wanted to wait until after the staining was completed to install the balusters so that there wouldn't be any re-work.

Deb has found pieces of art for the niches ..... seems we now have quite a collection of seed pots and water jars from the Acoma Pueblo near Santa Fe, New Mexico.


And, the fireplace in the great room is finished. The screen has been installed, and it looks like they are ready to begin testing! Just in time for cooler weather: even though it was 82 today, the nights have been at or below freezing. We'll see if this is the beginning!


Running out of room on this blog entry, so ....... more tomorrow.

Cheers!


Wednesday, September 24, 2014

UPDATE on the progress on the Home

HI!

We might be jumping the gun just a bit, but we took the rug we just bought and laid it out in the great room ..... just to see how it looks.

The rug is 10' x 14', so you can get a pretty good idea of the size of that portion of the room.

In the background you see the carved "art" door - it's been installed and we're looking for lock sets that have an extension long enough to reach through the 2-1/4" door thickness. Next steps for the art door is a light sanding, then staining on the inside - a nice brown - and staining on the outside - a southwestern teal blue.

In other areas, the kitchen cabinetry is going in. Here's the main set of cabinets; all that's missing are the two glass front upper cabinets that are on either side of the three smaller windows and an upper cabinet to the right of the range arch. The upper cabinets on either side of the three windows will have a set of open shelves connecting the cabinets below the level of the windows.


Chris has been doing most of the cabinet installations. In addition to the kitchen cabinets, he's installed the upper cabinet and the sink base in the laundry room, the maple counter top in the upstairs powder room, the barn doors on the pantry and the laundry room, and he has hung the art door and the front main entry door.

Cory and Chris have made a good team. Cory's specialty - and the only thing he does - is putting in spiral stairways. He's quite a craftsman, spending quite a few hours with a mallet and chisel carving out the form of the handrails. He and Joel took the handrail system that I've described before and formed them to follow the downward spiral of the stairs.


I've posted pictures of the view from the party deck before, and they haven't changed - yet. It's past the start of Autumn now, so the trees are beginning to turn and a week ago we actually had a light snow in Roxborough Park. September 13th seems a little early in the year to have snow! The party deck material is all in and solid, the stairs to the roof are complete, and it's beautiful standing up there just looking around. The only thing left on the party deck is to install the fire pit. It's a 48" diameter pit and we'll paint the lower portion of the fire pit, and add an upper ledge to the top so that people can sit near it with their feet up or sit their with backs to the warming fire.

As for the outside, the driveway has been poured, the walls around the house are up and have at least the scratch (under) coat on it. In most places, the stucco guys have completed the top (colored) coat.

This week the downspouts went on; hopefully they'll help with the erosion issues we have right now. The next step is finishing the sandstone covering for the back patio areas, and final grading and re-seeding outside the walls. If we get that down soon enough, maybe some of the winter grass will sprout and help keep moisture in the soil.

We're starting to put together a "punch" list - a list of items that we'll want corrected as we get closer to move-in time. As an example, the stucco guys framed three large East wall windows all the way around, and left three small windows right next to them unframed. That combination looks funny, so we'll ask them to add the frame around the small windows too.

Today we sent notification to Moover's Inc. for them to schedule shipping our household goods stored in Antioch, CA to our new home. That's a pretty strong indication that we'll soon be in the home! Wish Steve the Builder good luck as he and the sub-contractors move through the last few weeks of construction!!


Monday, September 8, 2014

Starting on the Details for the Stairway

 HI!

We're starting on the details for the stairway now. Deb has been looking at balusters .... you know, the upright posts that support the handrail of the stairway. The balusters she's chosen are 1/2" square iron with one of three designs. There's a plain one, one with one twist, and one with to twists. Deb had to work out a pattern that works for each of the stair treads and as an overall pattern from top to bottom.

The details ...... all of the stair treads have to be replaced with hickory and sanded, three holes drilled per tread, balusters installed in each hole and the top rail attached.


There are three rails on the stairway. Two keep people who are on the main floor from falling into the stair well. The other one curves up from the entry level start of the stairway to the main floor, up the staircase.

Creating a curved handrail is like putting together a picture puzzle with 5,000 pieces ...... and no photo to help out! The rail has a profile - the way it's shaped. The profile is milled out of whatever wood one desires and it's continuous for the length of the stairway. Our handrail up from the lower floor is 28 feet long ..... about at the top end of the length range for a continuous rail. Then the milled profile is cut along the length into either 8 or 10 pieces depending on the radius of the curve that the rail needs to fit. Ours is 8 piece, and each piece is 28 feet long ..... the puzzle parts.

Next, the line of the rail is drawn on the stair treads; when complete, the handrail will be exactly above the lines drawn on the treads. On each tread, on the line, and l-shaped bracket is fastened to the stair tread. These are the braces that will hold the handrail while the glue dries. On a separate table, the 8 pieces are glued together. One end is clamped to the first L-bracket ..... the rail assembly is bent and attached to the next L-bracket ...... and so on to the last L-bracket. The individual pieces of rail move and flex as the assembly is bent and attached to the next L-bracket. Once all that is done, the glue dries and the assembly is complete ....... except for cleaning off the glue, sanding the assembly, staining it to the right color, and attaching it to the balusters.

So far, getting the three rails bent and glued has involved two guys for three days ........